CAD
Engineering
365visual CAD
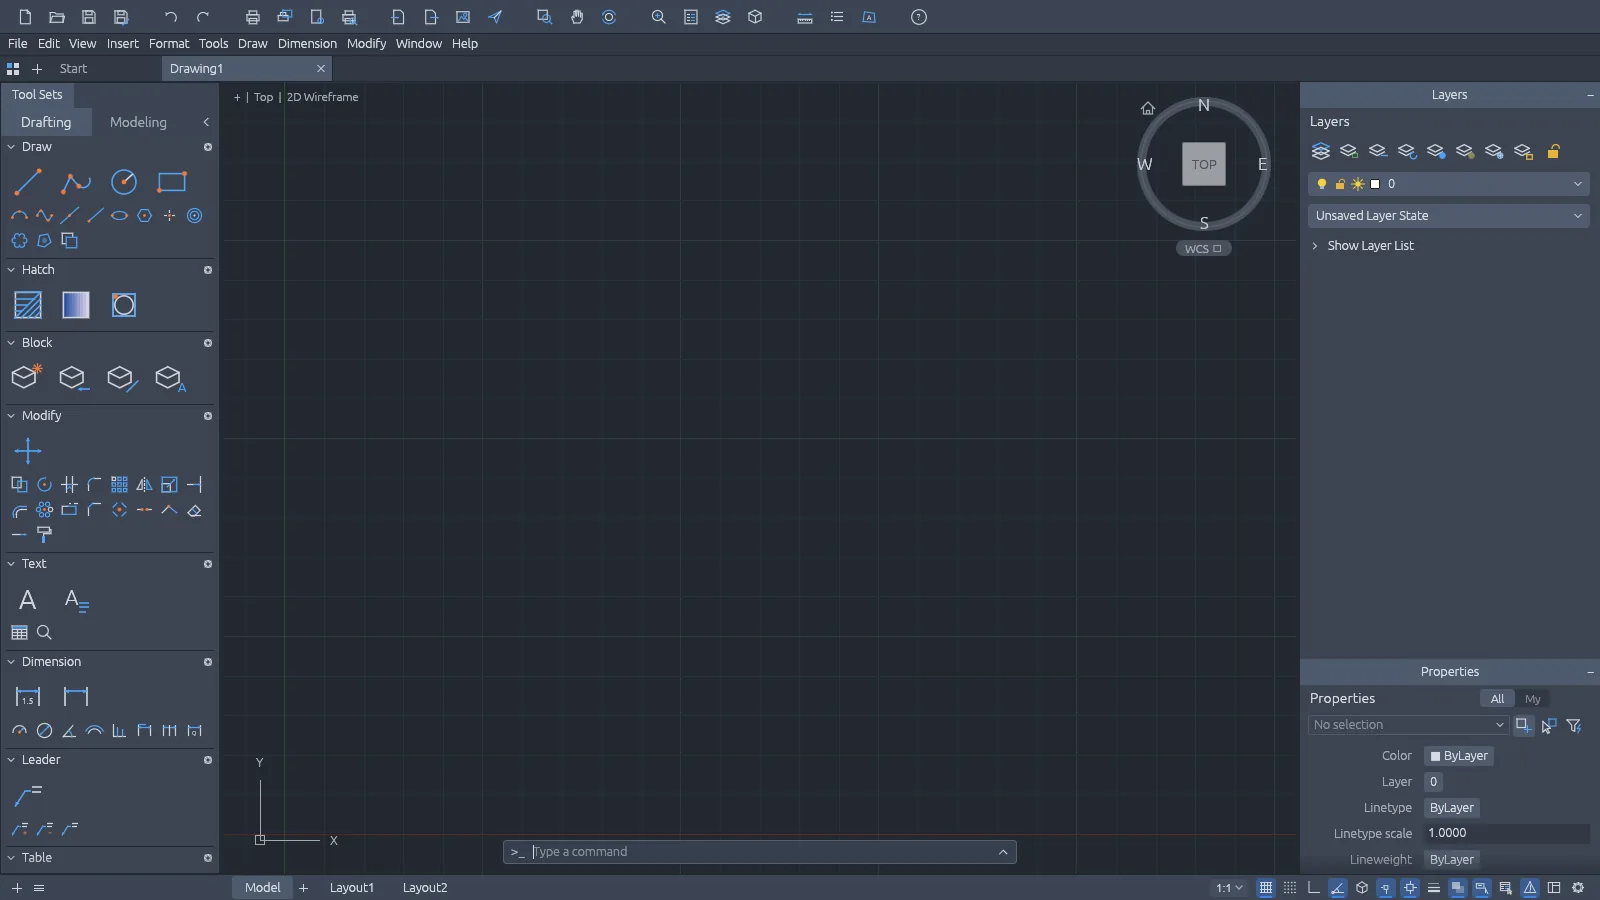
Draft plans and technical drawings with layers, blocks, dimensions and DXF support.
- Lines, arcs, polylines and hatches
- Layers, blocks and dimensions
- Opens and saves DXF
- Print to scale with paper layouts
365visual CAD
What's new
Version 0.7.016 Oct 2026
- 365visual CAD 0.7.0.
System requirements
Desktop app
- Windows 10 or Windows 11
- 64-bit (x64) PC or laptop
- 47 MB download
- Internet to activate, then at least every 14 days
Web version
- A modern browser — Chrome, Edge, Firefox or Safari
- Nothing to install
- Your 365visual Pro activation code
- Files stay on your device